When thousands of New York City students took on the role of junior landscape architects, they did not simply dream of fantasy additions like swimming pools and chocolate fountains. Instead, they engaged in a rigorous democratic process that balanced imagination with practicality, ultimately reshaping their dreary asphalt schoolyards into vibrant green spaces that genuinely serve the children who use them daily. The Community Schoolyards programme, administered by the Trust for Public Land in collaboration with city education and environmental officials, has since 2002 delivered 225 of these student-designed playgrounds across the city, representing an investment of nearly US$200 million funded through government allocations and private philanthropy. What emerges from these projects is not merely aesthetic improvement, but rather a profound lesson in participatory urban design and community engagement that holds significant implications for how cities can democratise public space planning.
The design methodology employed in these projects demonstrates an understanding that children possess unique insights into their own recreational needs. Students began by creating comprehensive wish lists, then systematically evaluated which ideas could be realistically implemented given budget and space constraints. They measured and mapped their play areas with precision, incorporated structured feedback from teachers, parents and neighbours, and participated in voting on final designs. This transparent process taught valuable lessons about compromise and community decision-making while ensuring that the resulting spaces genuinely reflected the priorities of their primary users. For Malaysian educators and urban planners considering similar initiatives, this model suggests that authentic youth engagement in public space design can yield both better outcomes and deeper civic participation among younger citizens.
The thematic creativity embedded in these playgrounds reveals how children's distinctive perspectives transform functional recreation spaces into environments rich with imagination and meaning. One schoolyard features unicorns, dragons and aliens rendered in vibrant colours across the pavement and equipment. Perhaps most tellingly, a Queens middle school designed an explicit "introvert's corner" complete with a gazebo and plantings—a recognition that not all children thrive in boisterous, high-energy environments and that inclusive design must accommodate diverse personalities and play styles. This nuanced understanding of childhood development and wellbeing stands in sharp contrast to traditional one-size-fits-all playground design and offers a template for rethinking recreational spaces throughout Southeast Asia, where rapid urbanisation often produces standardised, impersonal play areas.
Gender equity emerged as a powerful driver in several designs, challenging traditional patterns of playground dominance. At a Bronx school, girls had observed that boys monopolised the basketball courts, leaving them with nowhere comfortable to play. Their solution was elegant and pragmatic: painting one half-court pink while leaving the others blue. The psychological effect has been remarkable. Girls report feeling more confident and less judged when playing on their designated court, though the space remains technically open to everyone. Eleven-year-old Charlotte Lawrence articulated this profound shift: the pink court made her believe in herself because she was not alone. This intervention addresses not merely the logistics of space-sharing but the deep psychological dimensions of belonging and confidence in physical activity—particularly significant given persistent global disparities in girls' participation in sports and active recreation.
Other playgrounds demonstrate how children identify and solve problems invisible to adults. At a Harlem schoolyard where girls gathered to have their hair braided, students recognised that ground-level sitting was uncomfortable and designed tiered benches with varying heights to accommodate both the practical needs of braiding and the ergonomics of human comfort. What began as a single-purpose seating solution evolved through children's play into a multi-functional space serving parkour practice, dance performances and imaginative games. This organic evolution of use patterns reflects how truly child-centred design yields spaces that remain dynamic and adaptable as needs change throughout the school year.
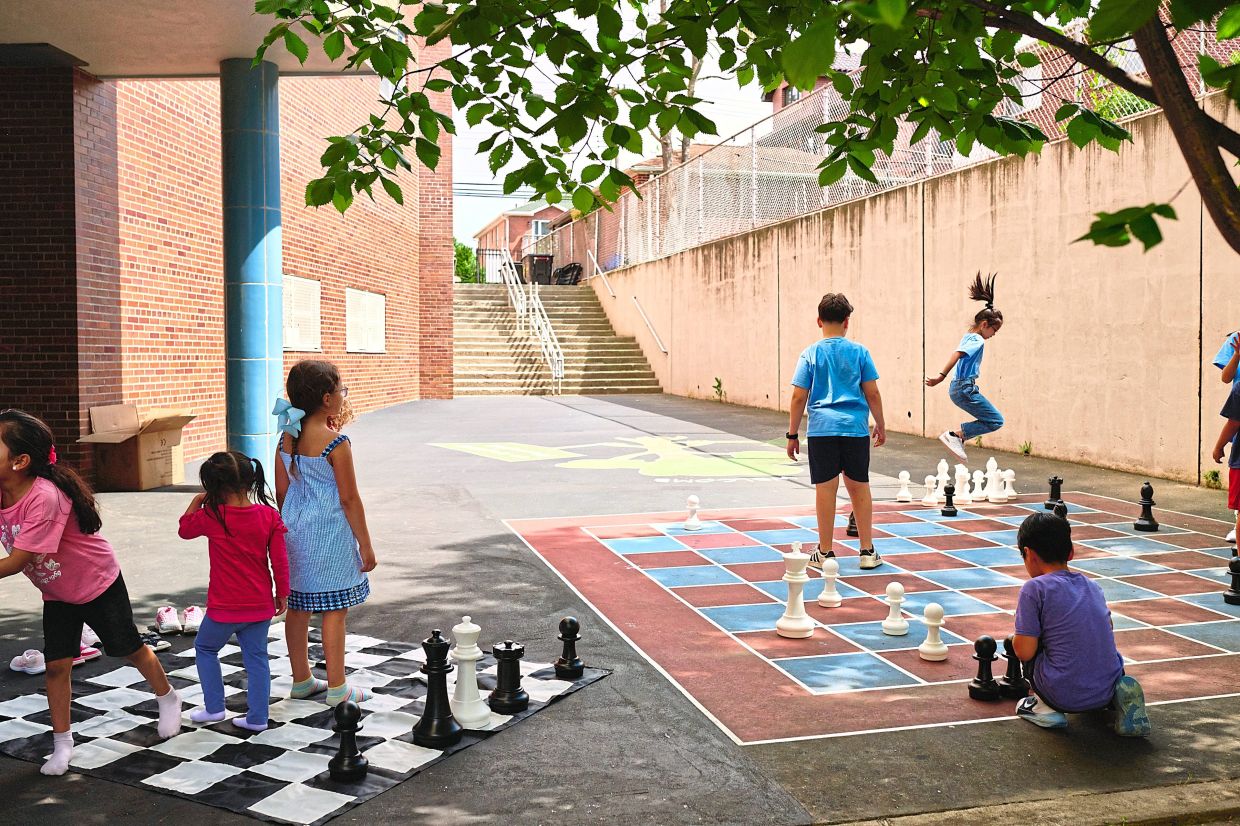
Creative theming has proven central to generating engagement and fostering social connection. The North Hills School in Queens drew inspiration from Harry Potter's wizarding chess to install two giant painted chessboards that transformed the strategy game into a full-bodied physical experience. Eleven-year-old Ayden Chabane explained that the enlarged scale made the game more vivid and comprehensible, allowing players to better appreciate the distinct characteristics of each piece. The design challenge of preventing pieces from breaking or disappearing reflects how children's solutions must contend with real-world durability issues, teaching lessons about material constraints and maintenance that purely theoretical design work cannot convey.
At a Brooklyn playground, students created a sophisticated "floor is lava" obstacle course that integrated volcanic imagery, rock-star and gem-themed elements, and intentional gameplay mechanics. The volcano painted across the basketball court with flowing lava directing movement around play equipment and benches transformed a familiar children's game into an elaborate social ritual. Eleven-year-old Amia Peoples observed that the imaginative setting made the experience inclusive rather than competitive: "I like that it's something a lot of people can play. I connected with a lot of people on this playground." This testimony reveals how thoughtful environmental design can deliberately foster social connection and belonging, reducing the isolation that many children experience in urban school settings.
Emanuel Kaplan School students grounded their design in local history, creating mushroom-shaped stools painted bright red with white spots that reference their Queens neighbourhood's heritage as former woodland. The stools exemplify how design can serve dual functions: six-year-old Jack Henshaw described using them for hopping games, demonstrating how a contemplative seating element became an active play apparatus. This integration of historical consciousness into playground design—ensuring that children understand and connect with their local environment's past—represents an often-overlooked dimension of placemaking, particularly relevant for diverse, rapidly changing cities where children may feel disconnected from neighbourhood identity.
At Pacific School in Brooklyn, students originally envisioned an ambitious petting zoo with live animals, then pragmatically pivoted toward a pollinator garden where butterflies, bees and insects thrive. The compromise solution actually generated deeper learning outcomes than the initial concept. A fourth-grade club called Team Tomato manages ongoing cultivation, while the entire school participates in seasonal cycles—growing seedlings indoors during winter and welcoming parent donations of plants. Nine-year-old Kamali Foreman expressed the sensory and emotional richness of the result: "It makes my nostrils say, 'This is nature. I'm breathing in nature.'" This language reveals how outdoor spaces designed with children's input cultivate not merely play opportunities but genuine ecological literacy and emotional connection to the natural world.
The Community Schoolyards programme's success over two decades offers valuable lessons as cities throughout the Asia-Pacific region grapple with dense urbanisation and declining green space. The 225 playgrounds built across New York City have become genuine community hubs that operate year-round and welcome users beyond the school population. Rather than treating playground design as a technical problem solved by architects and contractors, this model positions children as the primary experts on their own needs and desires. The investment of US$200 million has yielded not only recreational infrastructure but also tangible evidence that participatory design processes generate more equitable, creative and genuinely beloved public spaces. For Malaysian urban planners and educators considering how to transform their own institutional landscapes, these examples suggest that the best designs emerge not from imposing predetermined concepts, but from systematically listening to and empowering the young people who will inhabit these spaces daily.